

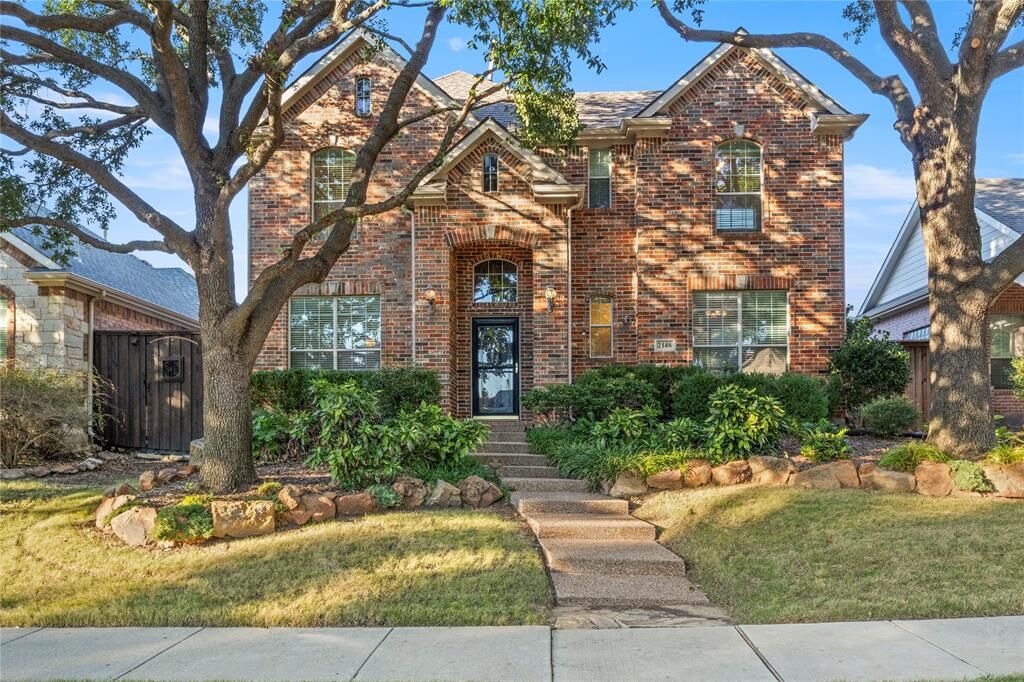
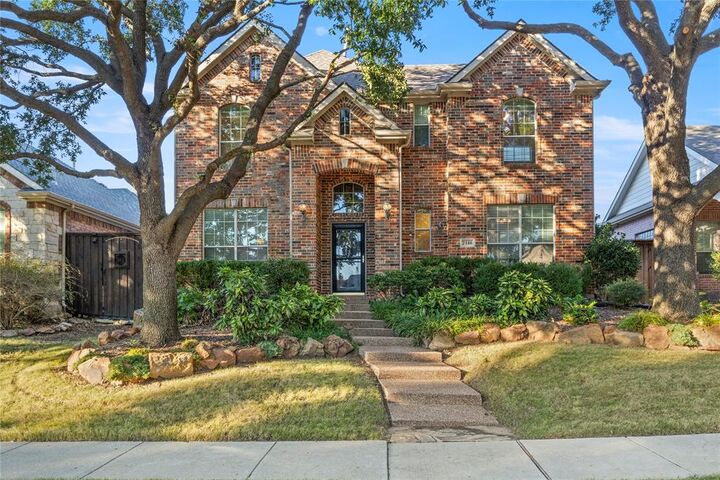
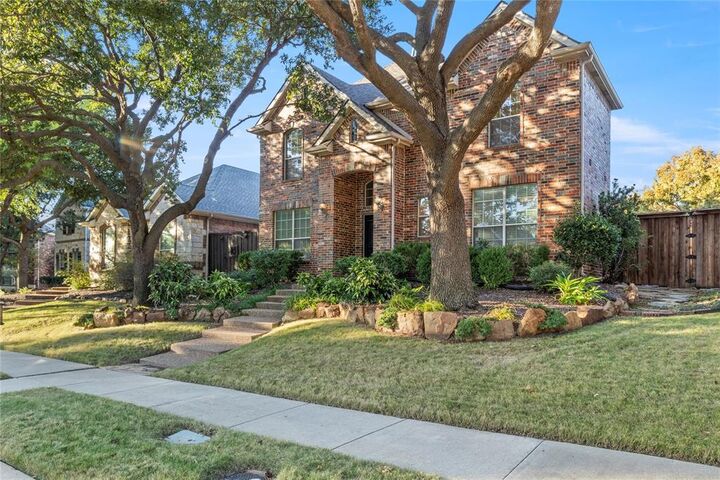
Inscription par: NTREIS / Listed By: Shila Ghademi, Century 21 Judge Fite Company - Contact: 972-801-7119
2146 Fox Ridge Trail Frisco, TX 75036
En vigueur (0 Jours)
565 000 $ (USD)

Description
MLS®:
21431464
21431464
Surface Terrain
5,619 PI. CA.
5,619 PI. CA.
Catégorie
Single-Family Home
Single-Family Home
Année de Construction
2002
2002
Style
Traditional
Traditional
District scolaire
Frisco Isd
Frisco Isd
Ville
Denton County
Denton County
Listed By
Shila Ghademi, Century 21 Judge Fite Company, Contact: 972-801-7119
Source
NTREIS
Dernière vérification Nov 14 2026 à 5:59 AM GMT+0000
NTREIS
Dernière vérification Nov 14 2026 à 5:59 AM GMT+0000
Détails sur les salles de bains
- Salles de bains: 2
- Salle d’eau: 1
Caractéristiques Intérieures
- Cable Tv Available
- Built-In Wine Cooler
- Decorative Lighting
- Wet Bar
- Disposal
- Dishwasher
- Microwave
- Electric Range
- Windows: Window Coverings
- Vaulted Ceiling(s)
- Laundry: Full Size W/D Area
- Laundry: Utility Room
- Pantry
- Open Floorplan
- Eat-In Kitchen
- Kitchen Island
- Walk-In Closet(s)
- Double Vanity
- Windows: Shutters
Quartier
- Saddlebrook Village Ph 1
Informations sur le lot
- Subdivision
- Interior Lot
- Landscaped
- Sprinkler System
Caractéristiques de la propriété
- Cheminée: 1
- Cheminée: Gas Starter
- Cheminée: Gas Logs
- Cheminée: Living Room
- Foundation: Slab
Chauffage et refroidissement
- Central
- Natural Gas
- Electric
- Ceiling Fan(s)
- Zoned
Informations sur le condo
- Frais: $711
Planchers
- Carpet
- Ceramic Tile
- Engineered Wood
Caractéristiques extérieures
- Toit: Composition
Informations sur les services publics
- Utilities: City Sewer, City Water, Cable Available
Informations sur les écoles
- Elementary School: Bledsoe
Garage
- Garage
Stationnement
- Covered
- Garage Door Opener
- Garage
- Garage Faces Rear
- Alley Access
- Garage Single Door
Étages
- 2
Surface Habitable
- 2,809 pi. ca.
Additional Information: Judge Fite Company | 972-801-7119
Lieu
Estimation du paiement mensuel du prêt hypothécaire
*Basé sur un taux d'intérêt fixe avec une durée de 30 ans, principal et intérêts uniquement
Prix de l'annonce
Acompte
%
Taux d'intérêt
%Les estimations du calculateur d'hypothèque sont fournies par C21 Judge Fite Company et sont destinées à un usage informatif uniquement. Vos paiements peuvent être supérieurs ou inférieurs et tous les prêts sont soumis à l'approbation du crédit.
Disclaimer: Copyright 2026 North Texas Real Estate Information System (NTREIS). All rights reserved. This information is deemed reliable, but not guaranteed. The information being provided is for consumers’ personal, non-commercial use and may not be used for any purpose other than to identify prospective properties consumers may be interested in purchasing. Data last updated 11/13/26 21:59



Need a place to focus? The private office has you covered. Hosting dinner? The formal dining room is ready. The updated kitchen is where everyone will gather, with new cabinets, countertops, lighting, and a wine fridge that’s perfect for entertaining. It opens to the breakfast area and living room, so you’re always part of the conversation.
At the end of the day, retreat to the first-floor primary suite, complete with wood floors, plantation shutters, and a beautifully remodeled bath and closet. Upstairs, two more bedrooms and a game room give everyone room to spread out. The media room is ready for movie nights, and since it has a closet, it can easily become a fourth bedroom.
This home has been lovingly maintained, with updates to the roof, HVAC, water heater, flooring, paint, fence, and landscaping, so you can move in with peace of mind. A full list of updates is available.
Then there’s the neighborhood. Lone Star Ranch offers a clubhouse, a three-tier pool with a splash pool, a fitness center, pickleball courts, walking trails, parks, and fishing ponds, so there’s always something to do right outside your door. The home is zoned to Frisco ISD and just minutes from the Dallas North Tollway, 121, The Star, Legacy West, and PGA Frisco.
Come see why Fox Ridge feels like home!